- Products
- Inspiration
- Professionals
- Cesantoni
Casa Acacias celebrates architecture that transcends fleeting trends, focusing instead on mental health, well-being, and spatial tranquility. Designed by architect Rodrigo Romero de la Mora, this residence is nestled within the natural surroundings of Amanali Country Club & Náutica in Tepeji del Río de Ocampo, Hidalgo, Mexico.
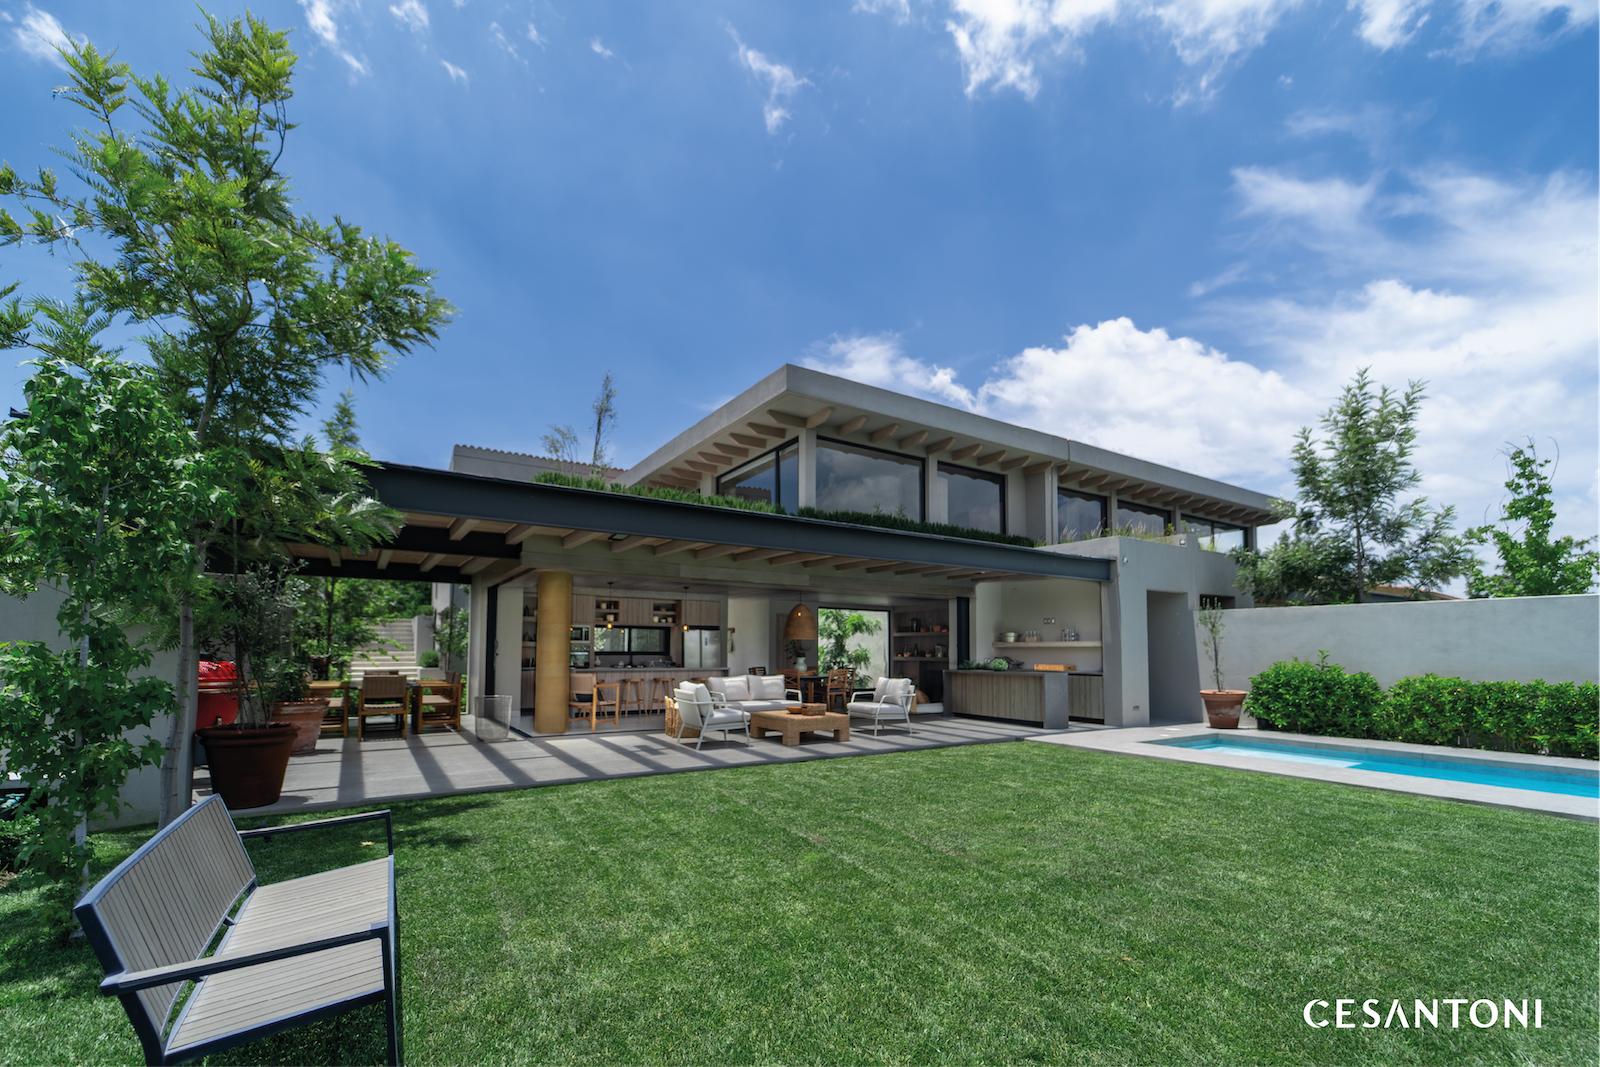
Casa Acacias celebrates architecture that transcends fleeting trends, focusing instead on mental health, well-being, and spatial tranquility. Designed by architect Rodrigo Romero de la Mora, this residence is nestled within the natural surroundings of Amanali Country Club & Náutica in Tepeji del Río de Ocampo, Hidalgo, Mexico.
Conceived as a response to the increasingly indoor-oriented lifestyle of modern society, Casa Acacias offers a sanctuary for complete disconnection from urban life, where sunlight, natural ventilation, and the surrounding landscape reconnect its residents with the earth.
A Design Language of Order, Intuition, and Responsiveness to Place
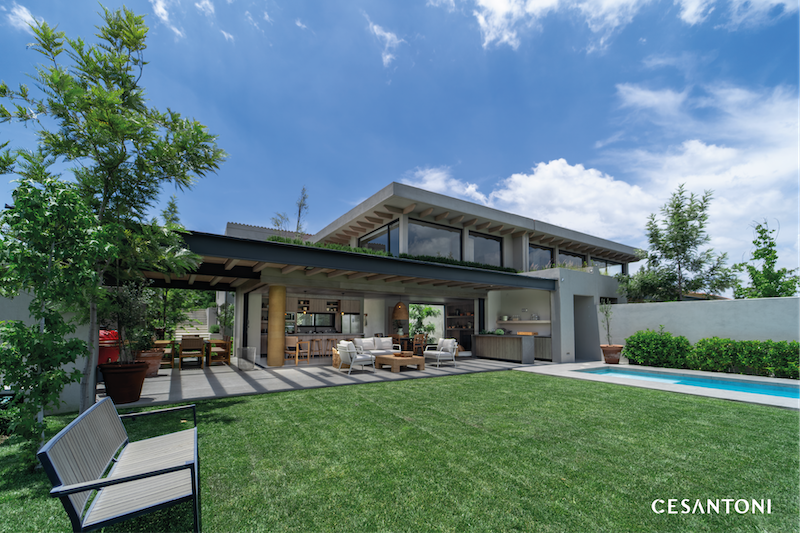
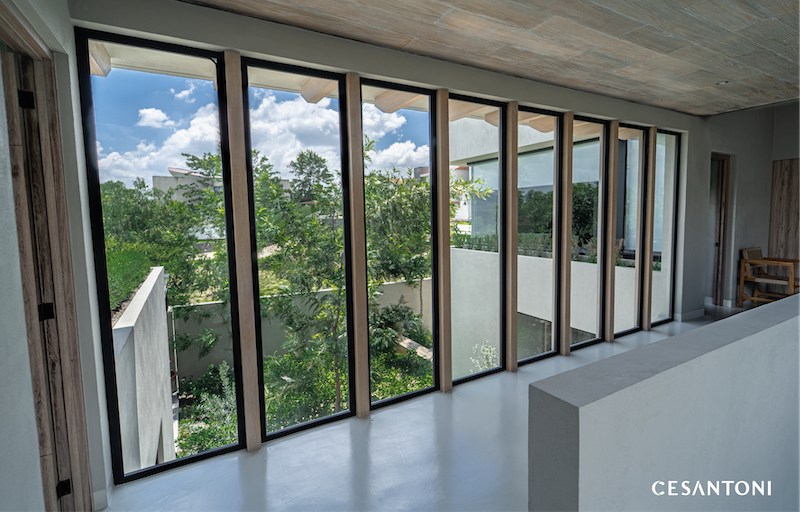
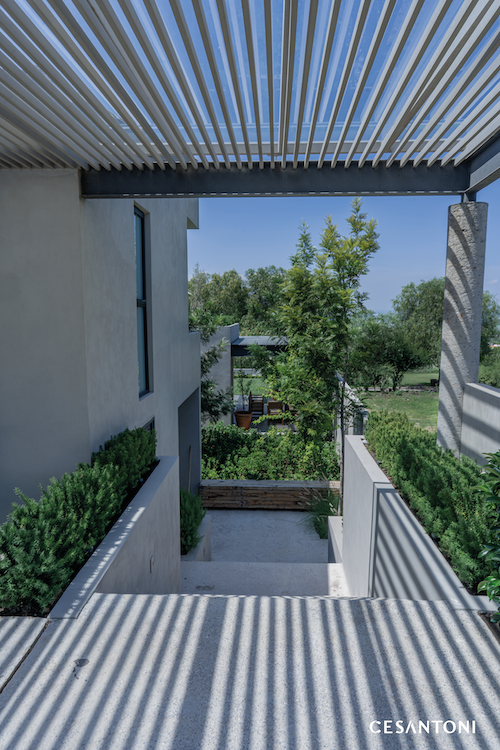
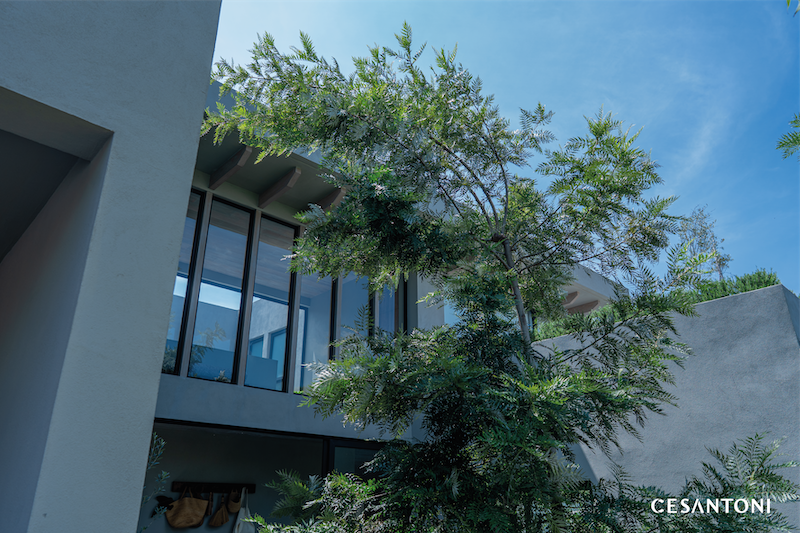
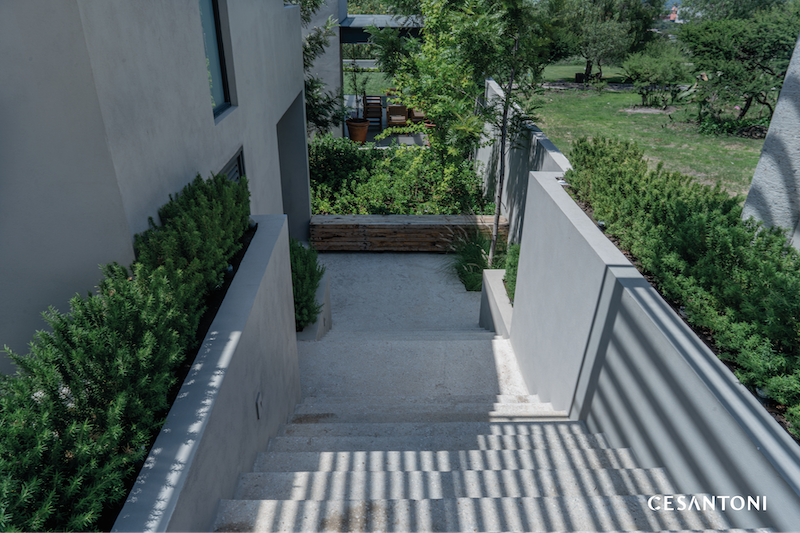
At Casa Acacias, the architectural volumes respond elegantly to the landscape of Hidalgo’s valley. The design emerges from a rigorous pursuit of geometric order and functionality. Clean lines, solid walls that provide privacy from the street, and openings toward the interior gardens allow the architecture to serve as a frame for the native vegetation.
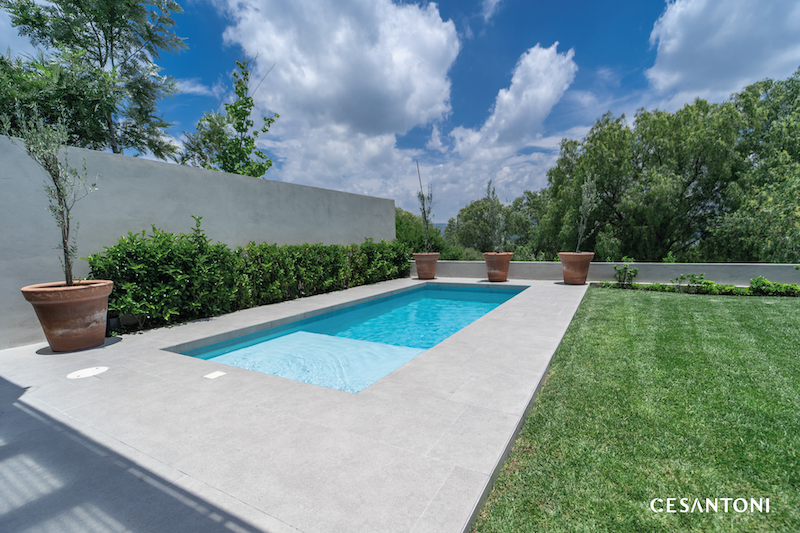
In this way, the architecture does not seek to compete with nature, but rather to complement it, ultimately blending almost organically into its surroundings.
Interiors That Breathe, Outdoor Spaces Designed for Living
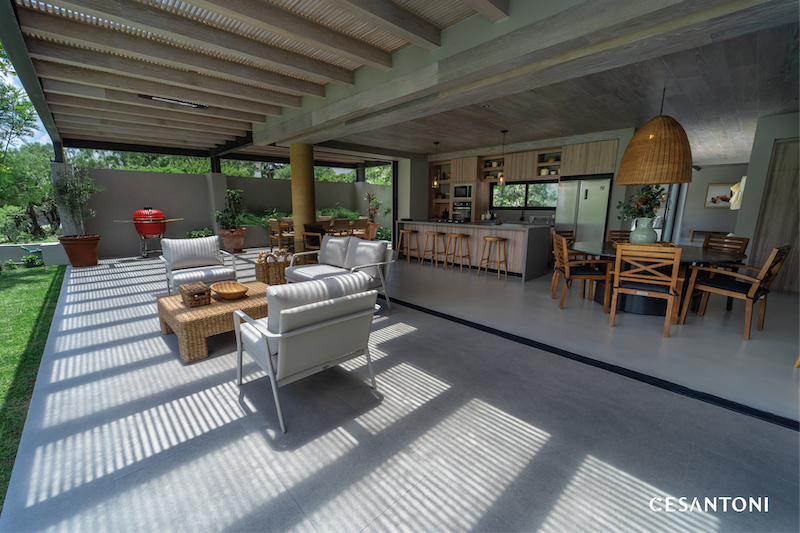
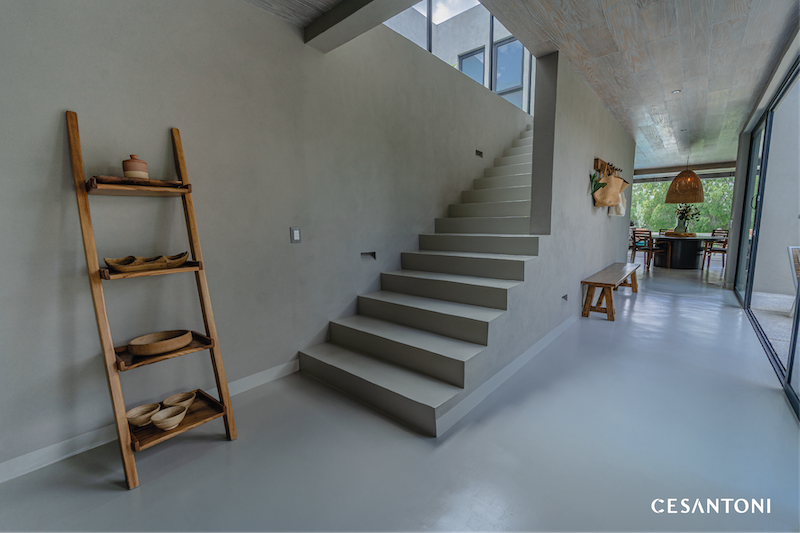
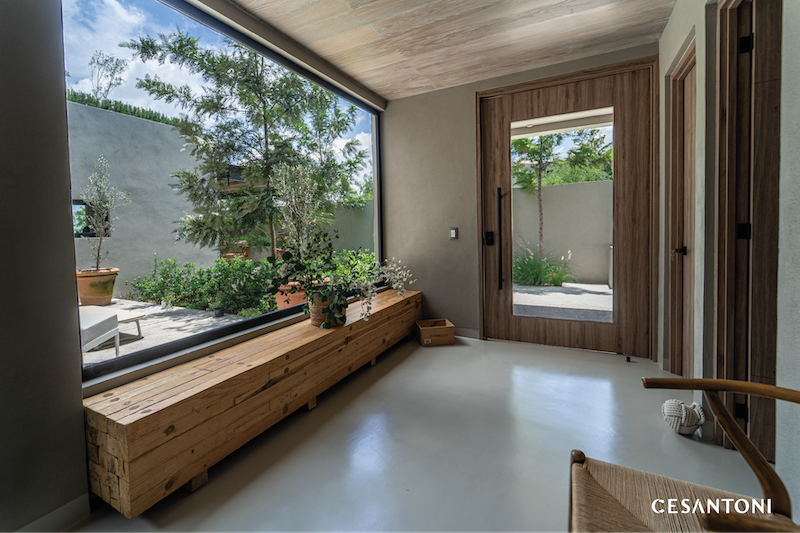
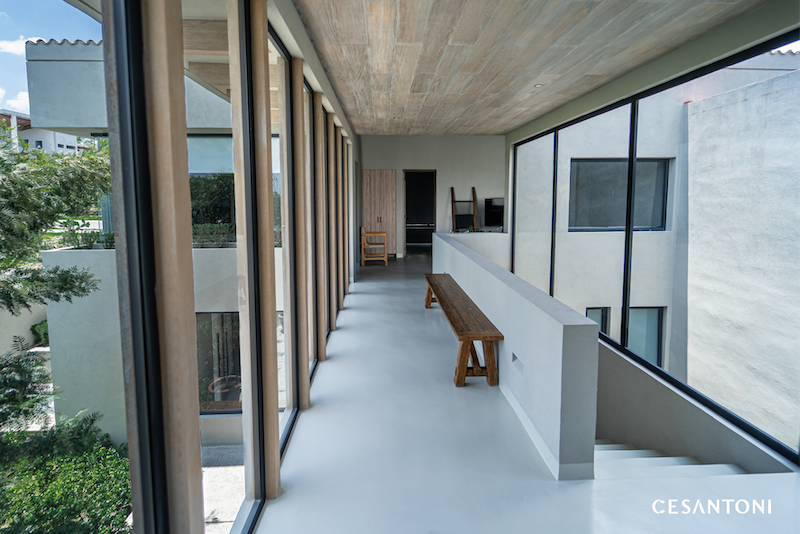
The ground-floor layout is organized around a seamless transition between the indoor social areas and the main garden. Double-height spaces, warm textures, wood, and earth-toned finishes establish a cohesive design language throughout the residence, fostering an atmosphere that is understated, serene, and deeply inviting.
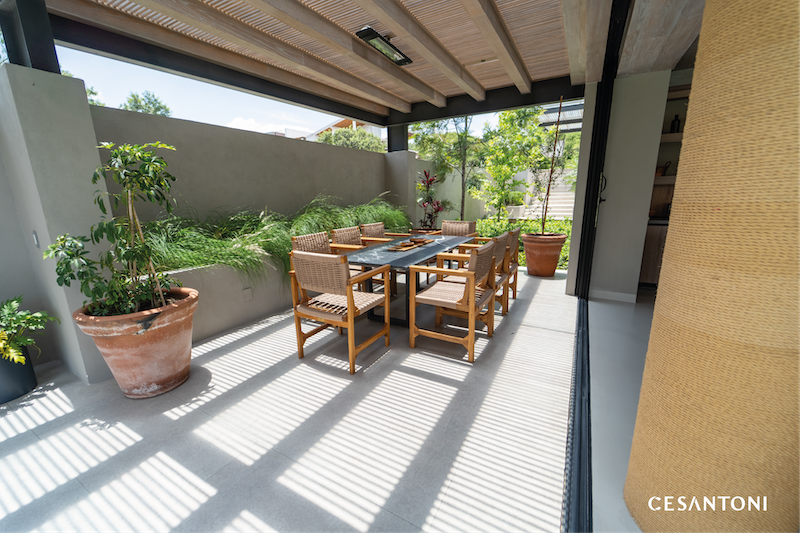
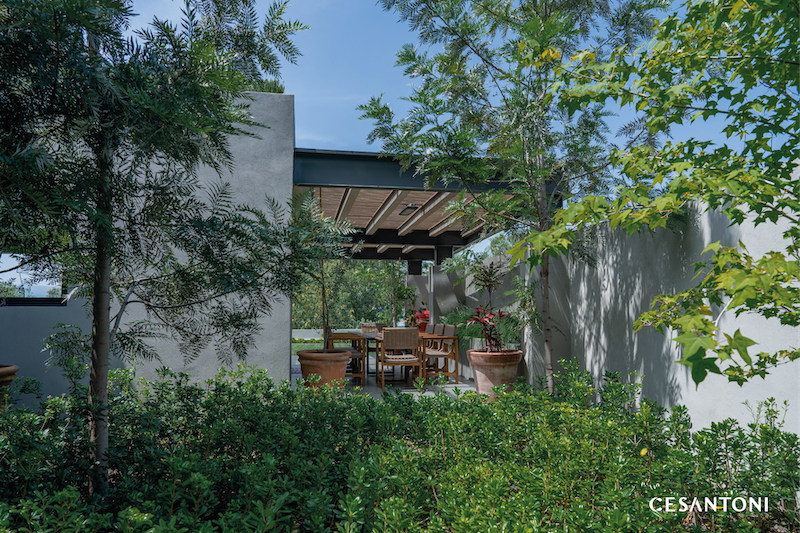
Beyond the expansive glass doors of the living and dining areas, the boundary between indoors and outdoors begins to dissolve. Outdoor living takes center stage through spacious ground-floor terraces that extend the residential experience into the surrounding landscape.
Terrace Material Selection: High-End Ceramics as a Timeless Solution
One of the greatest challenges in residential developments such as Amanali—where continuous sun exposure, temperature fluctuations, and outdoor humidity are constant factors—is selecting surface materials that maintain their impeccable appearance without experiencing the premature deterioration often associated with natural stone.
For the ground-floor terraces, the architectural firm specified Martel Gray 60 × 120 cm.
As architect Rodrigo Romero de la Mora explains, advances in premium porcelain tile and ceramic materials now make it possible to replace natural materials that are susceptible to sun damage or rain-related staining with advanced, engineered alternatives that preserve their original aesthetic, earthy tones, and tactile qualities over time.
Casa Acacias stands as a testament to how architectural precision, an honest approach to materials, and innovation in ceramic finishes converge to create architecture of enduring significance.
At Cesantoni, we are proud to collaborate with architectural firms such as Rodrigo Romero de la Mora’s, whose work reflects a commitment to technical excellence and the creation of living environments that enhance the quality of life of those who inhabit them.
Discover more about Rodrigo Romero de la Mora and Casa Acacias here.
Next project
Casa Tunich
Explore
